Kitchen Remodels
Kitchens designed around how you cook and gather, priced before we build.
Typical budget
$65k to $160k (sample)
Typical timeline
8 to 12 weeks on site (sample)
Overview
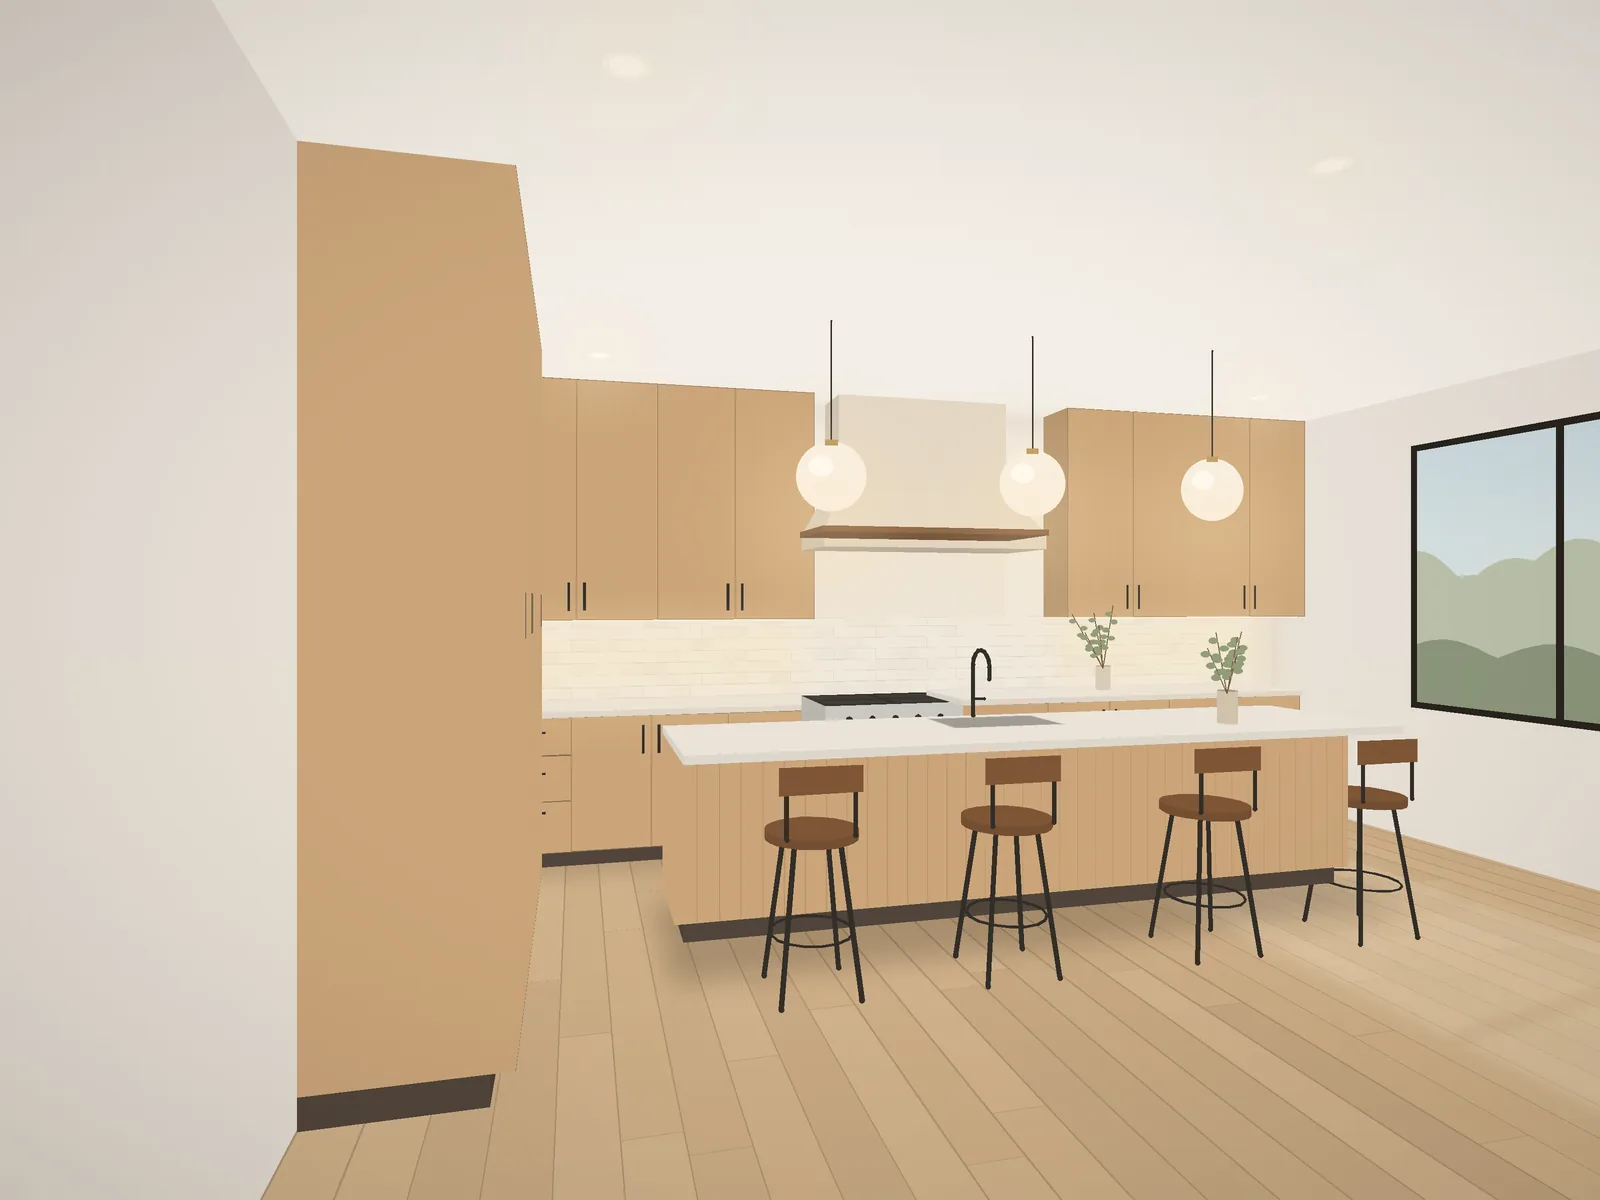
A kitchen remodel touches every trade in the house: plumbing, electrical, ventilation, flooring, cabinetry and stone. We design the layout first, then price it with our builders, so what you see on paper is what you can afford.
Most of our kitchen projects keep the room’s footprint and rework the layout, storage and light. Some open walls into dining or living space. Either way, you’ll have one project manager from start to finish.
What’s included
Design and 3D drawings
Cabinet, counter and fixture selections with our designer
Permits
Demolition and protection of the rest of the house
Plumbing, electrical and ventilation
Cabinets, counters, tile, flooring and lighting
Temporary kitchen setup if needed
What drives the cost
Moving the sink or range
Removing walls or adding beams
Custom versus semi-custom cabinets
Stone type and thickness
Appliance package
Good to know
Order lead times for cabinets are often 8 to 12 weeks, which is why we order during permitting.
Questions
Can we keep our appliances?
Often, yes. We’ll check sizes and ventilation needs during design.
Will we have a kitchen during the build?
We can set up a temporary kitchen with a sink, fridge and counter space.