Kitchen Remodels
·
Ashford Hills
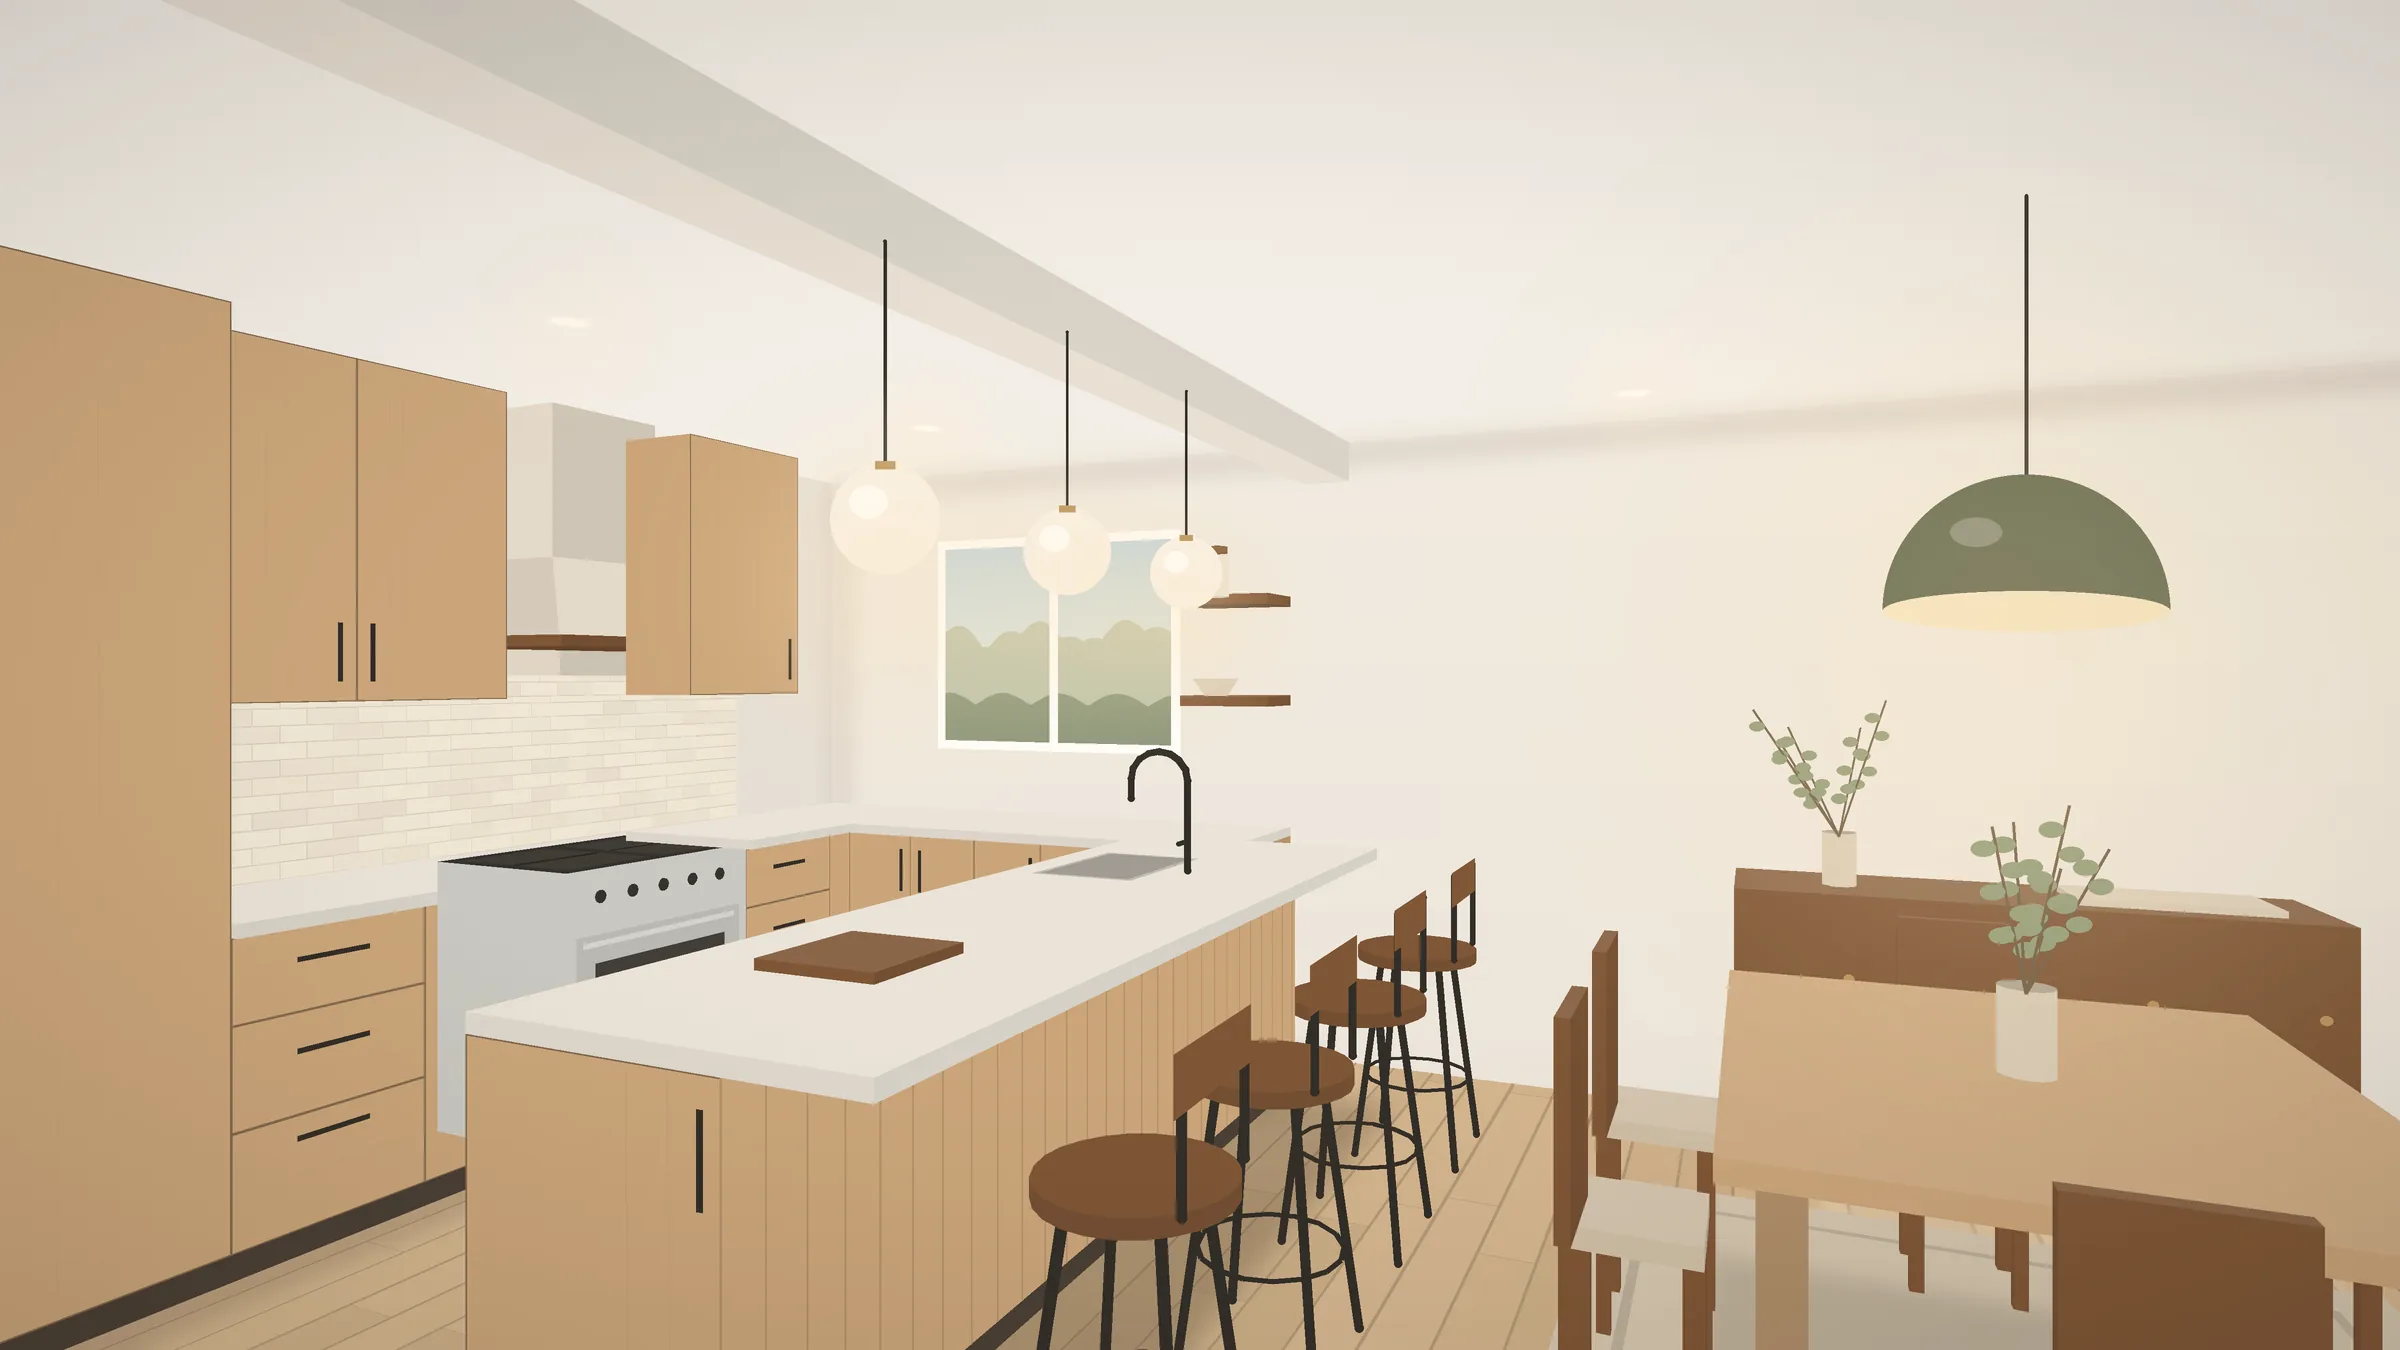
Open-plan kitchen in a 1950s ranch
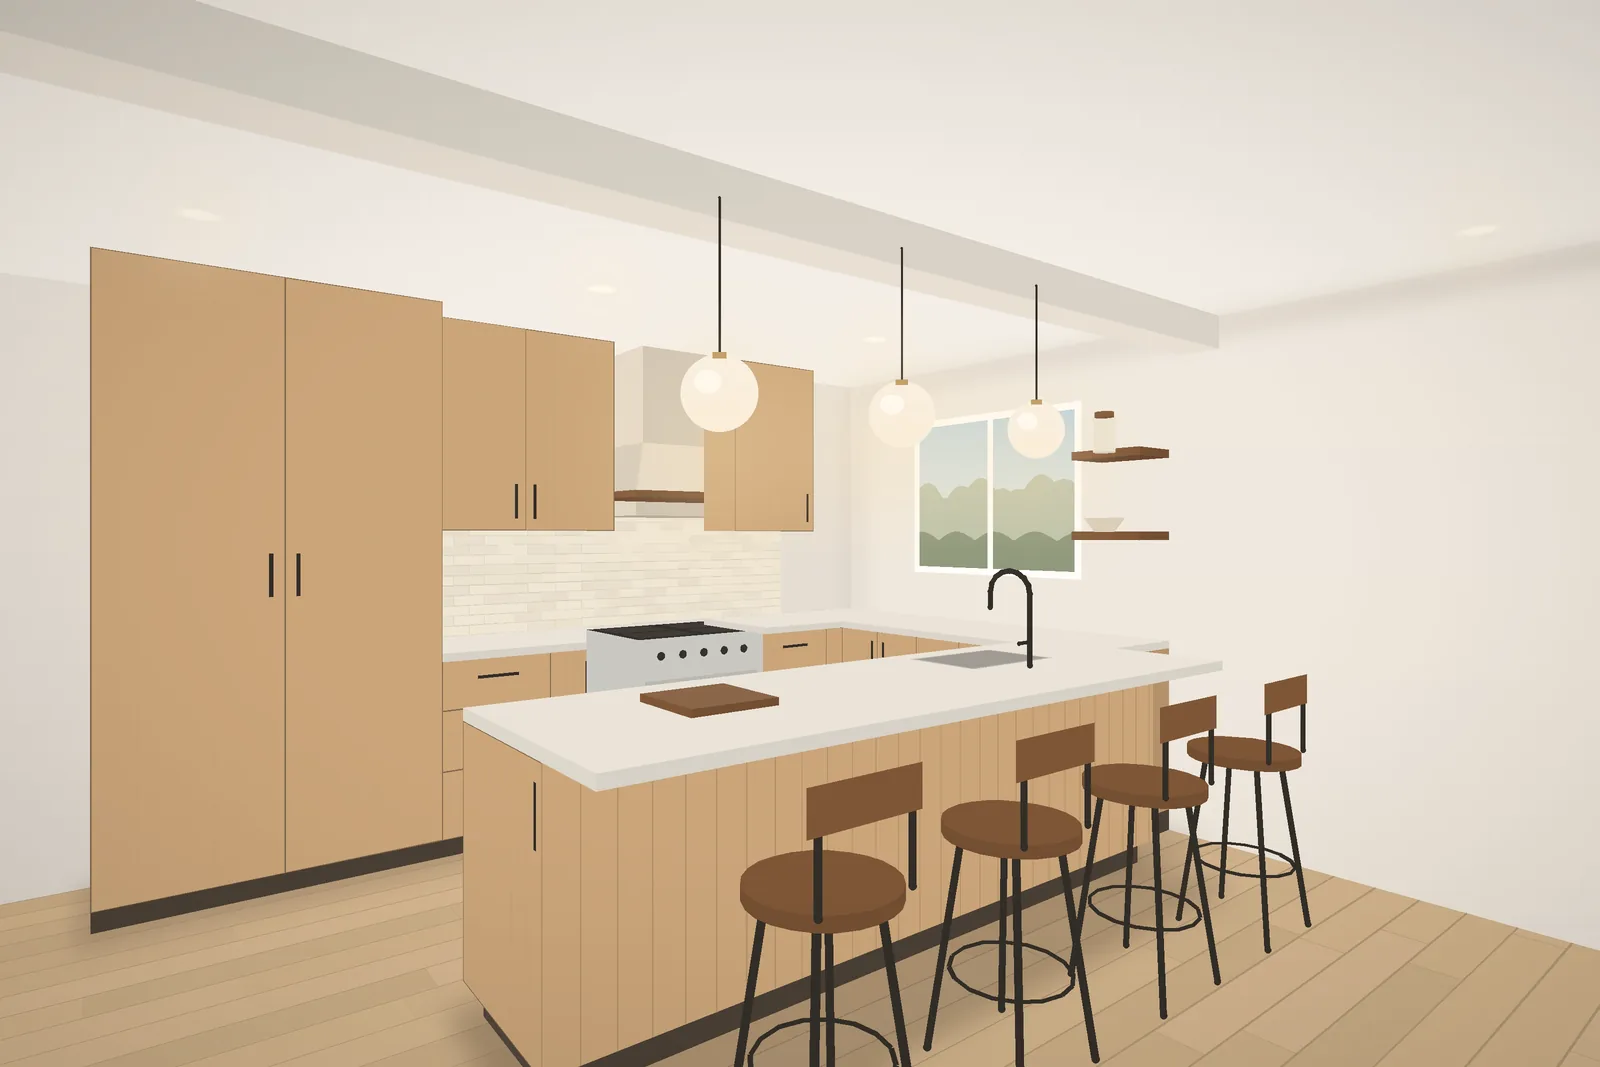
We removed a wall between kitchen and dining, added a beam, and built a 9-foot island.
Budget range
$95k to $115k (sample)
Duration
10 weeks on site
Size
260 sq ft
Year
2025
The brief
The owners cooked every day but felt cut off from the family in a closed galley kitchen. They wanted one open room, more storage and a place for kids to do homework.
Before
After
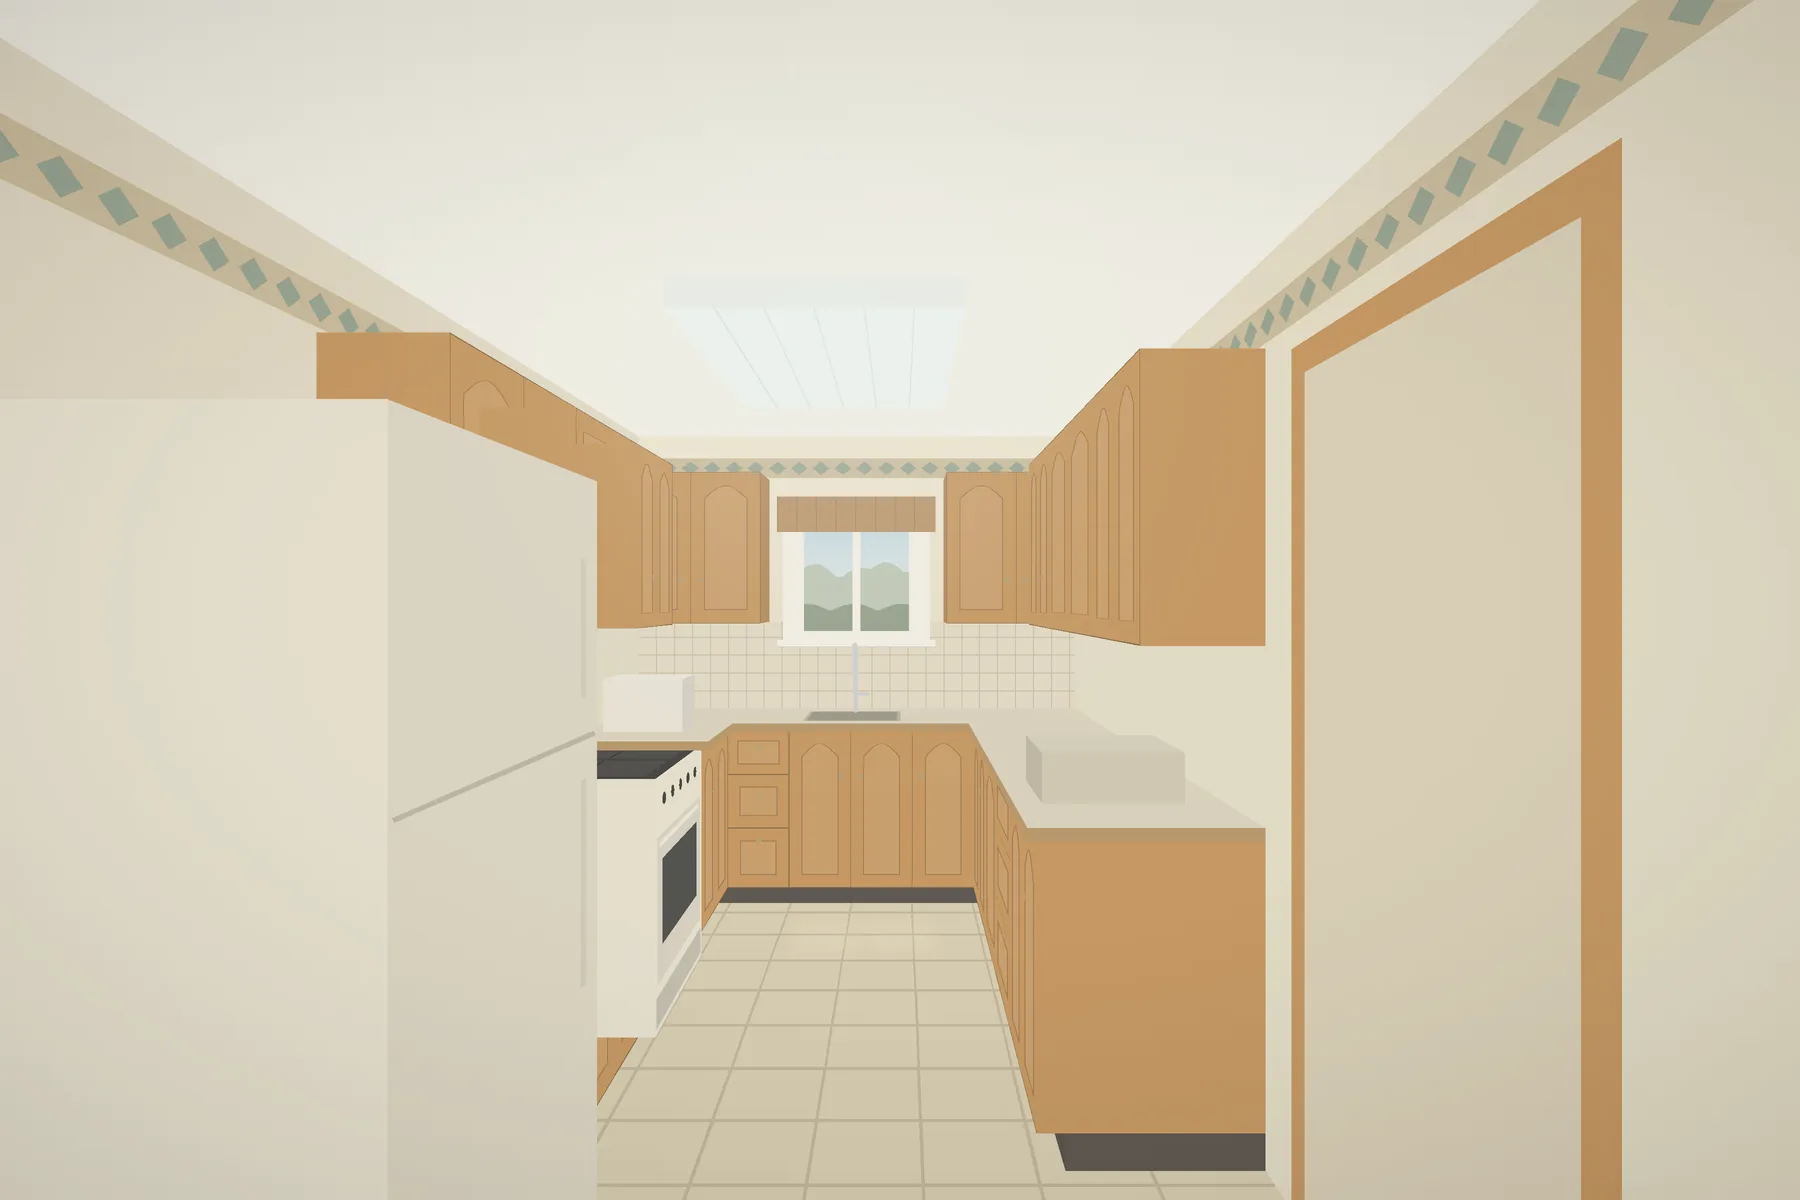

Toggle to compare.
What we did
Removed the load-bearing wall with a flush beam so the ceiling stays clean
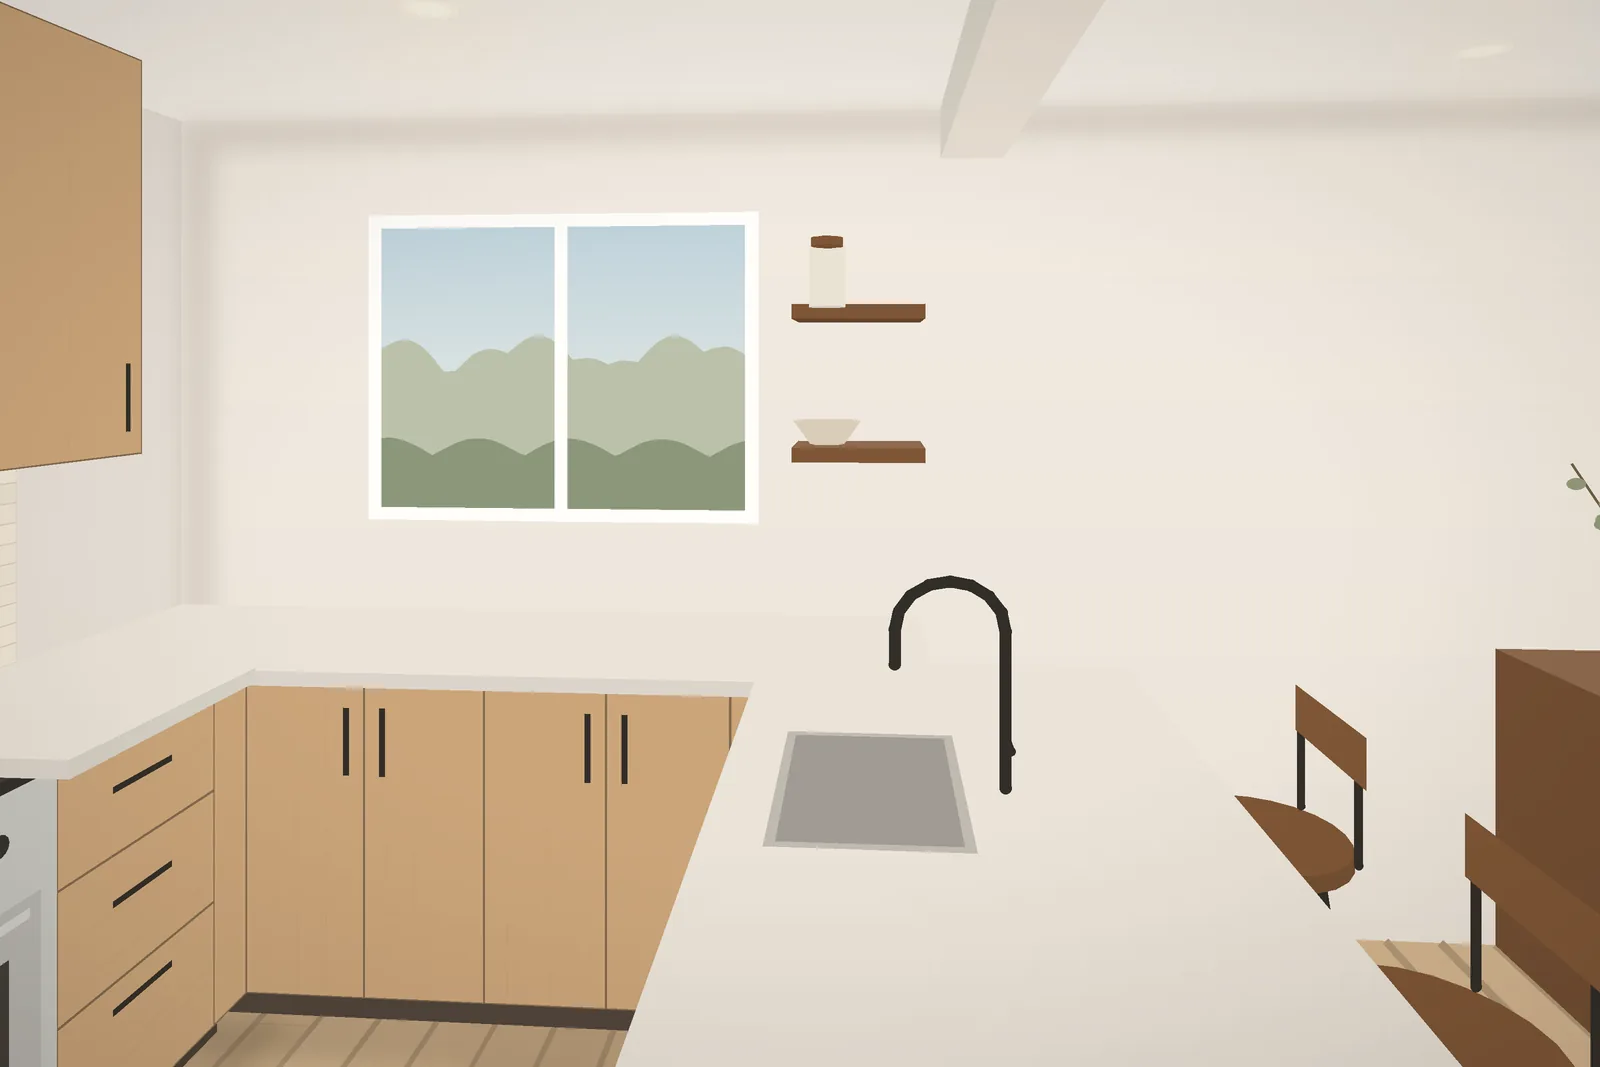
Moved the sink to the island facing the yard
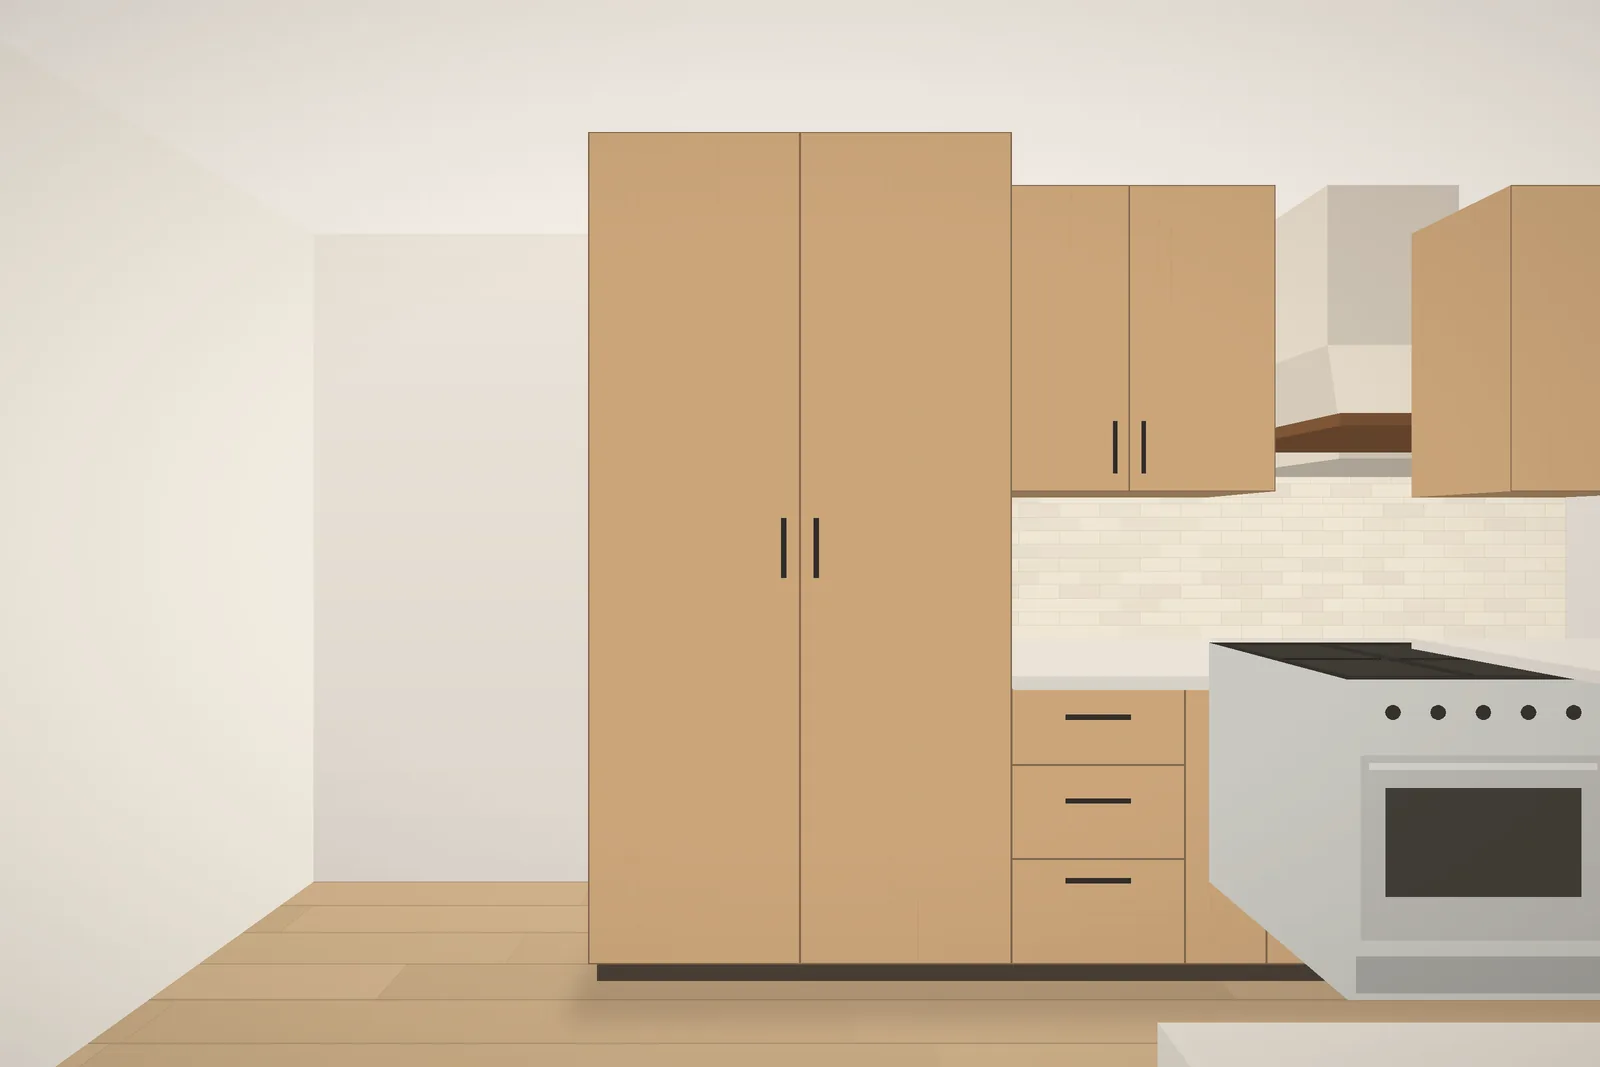
Full-height pantry wall
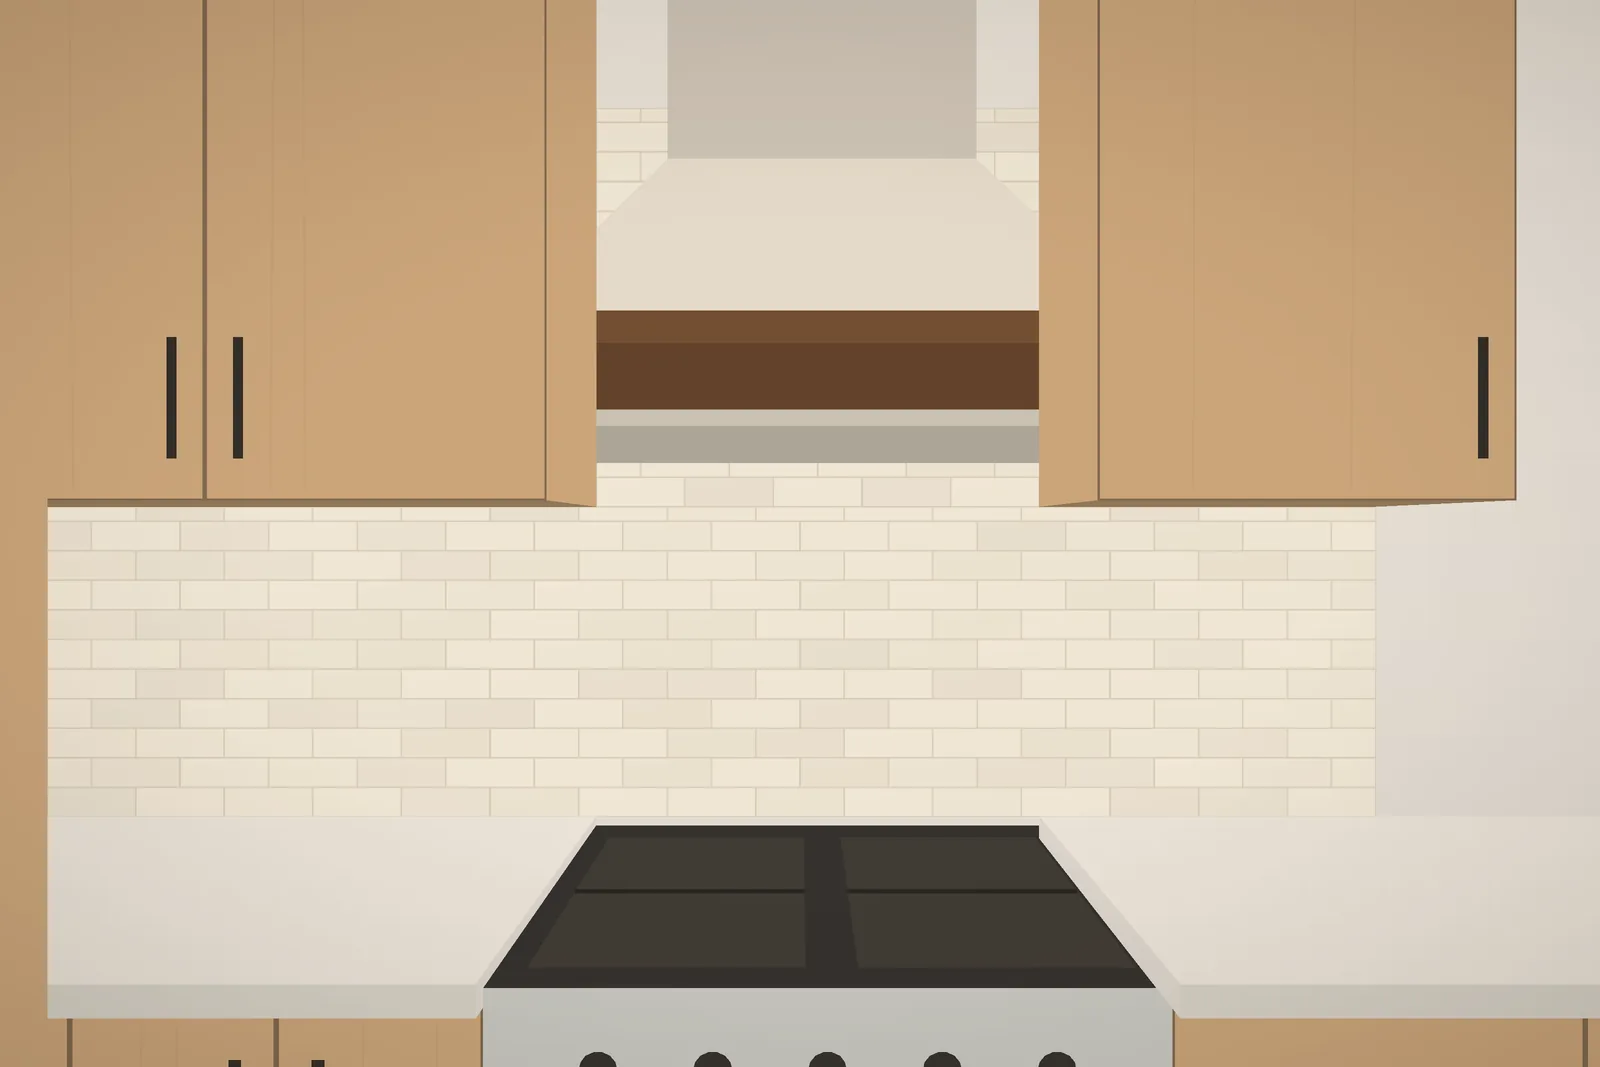
New windows over the range wall
Wood floor woven into the existing dining floor
Materials and finishes
Rift white oak cabinets
Honed quartzite counters
Handmade ceramic tile
Brass fixtures
What made it tricky
The old wall hid a heating duct. We rerouted it through the basement to keep the beam flush.
The price we signed was the price we paid.
Homeowner name, Ashford Hills
Sample quote