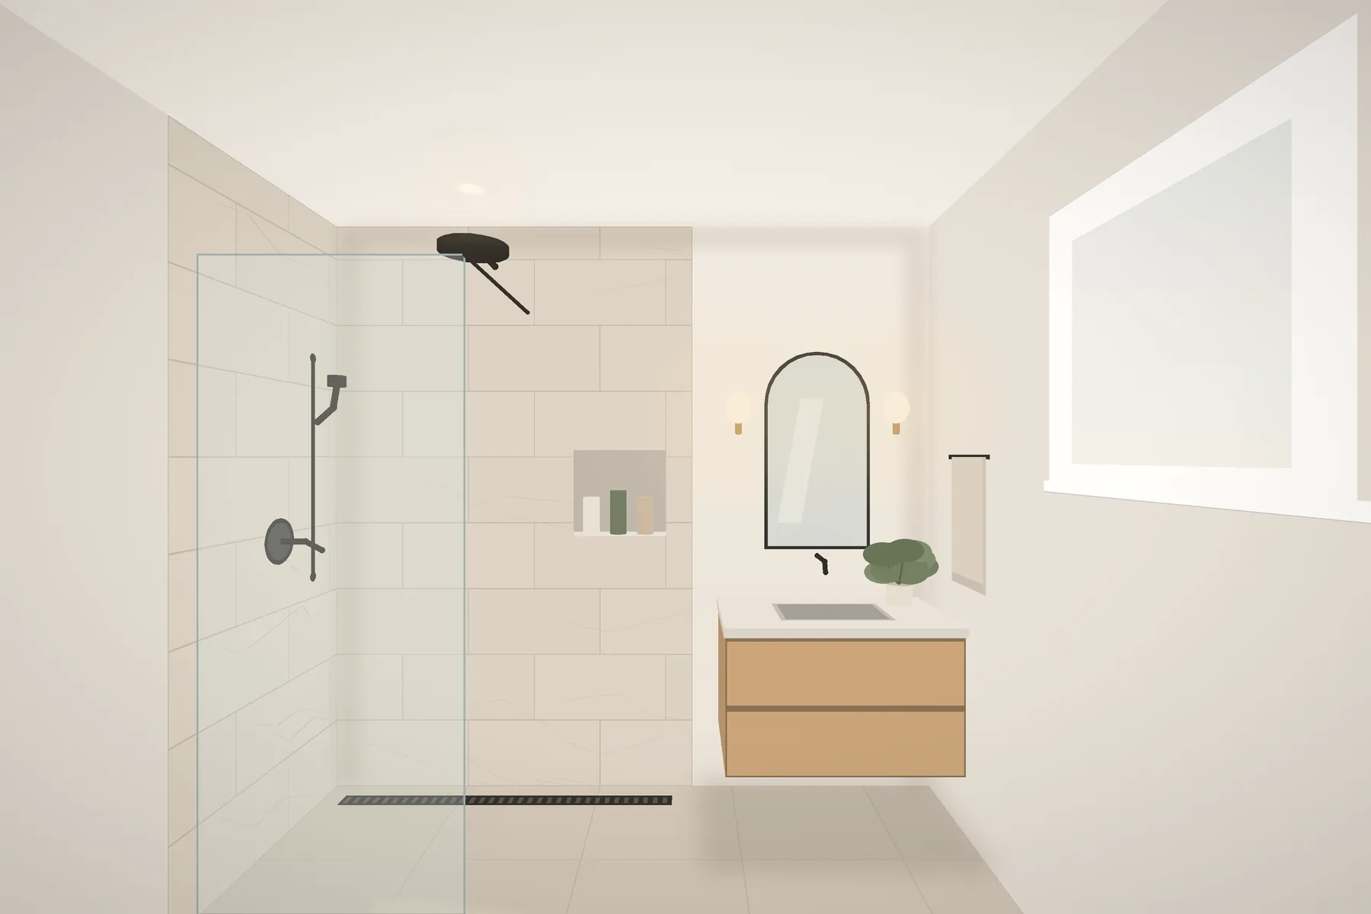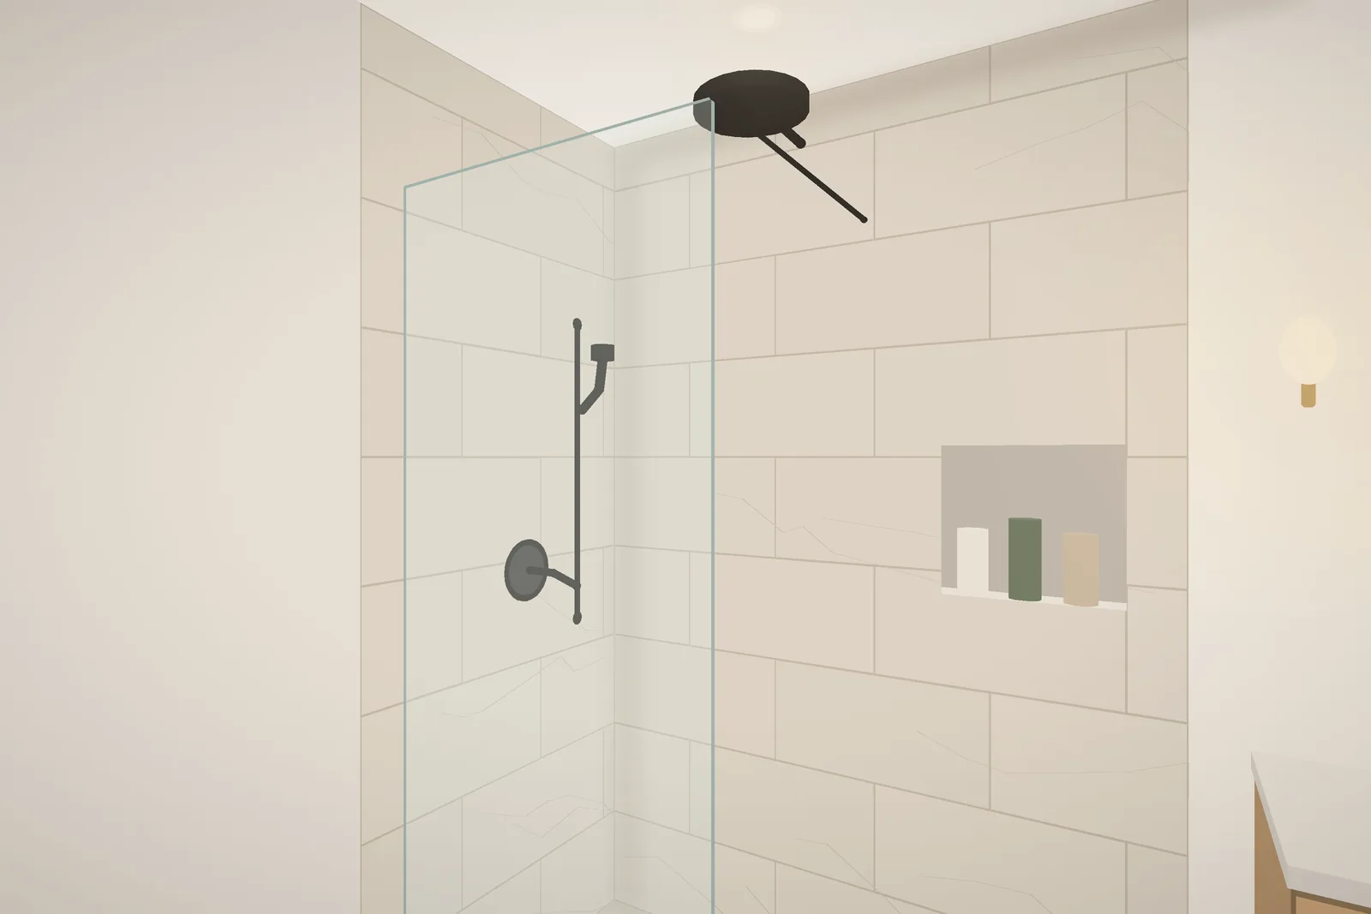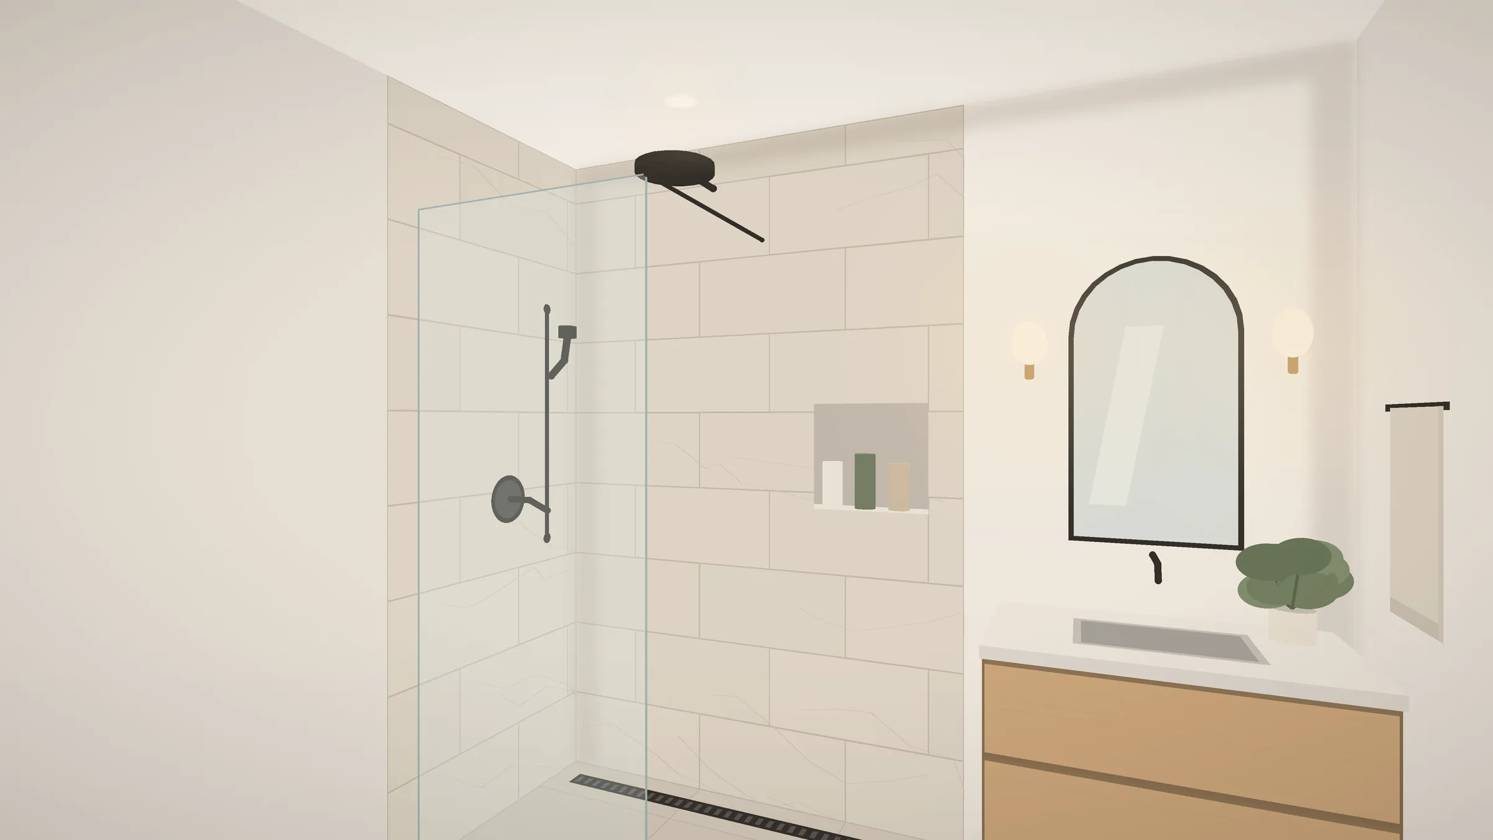
Curbless walk-in shower with a linear drain and glass panel

Bathroom Remodels

·

Old Mill District

Primary bath with curbless shower

A cramped tub-shower became a walk-in, curbless shower with a heated floor.

Budget range

$55k to $65k (sample)

Duration

5 weeks on site

Size

110 sq ft

Year

2025

The brief

The owners wanted a bathroom they could use for decades, with no step into the shower and less cleaning.

Before

After
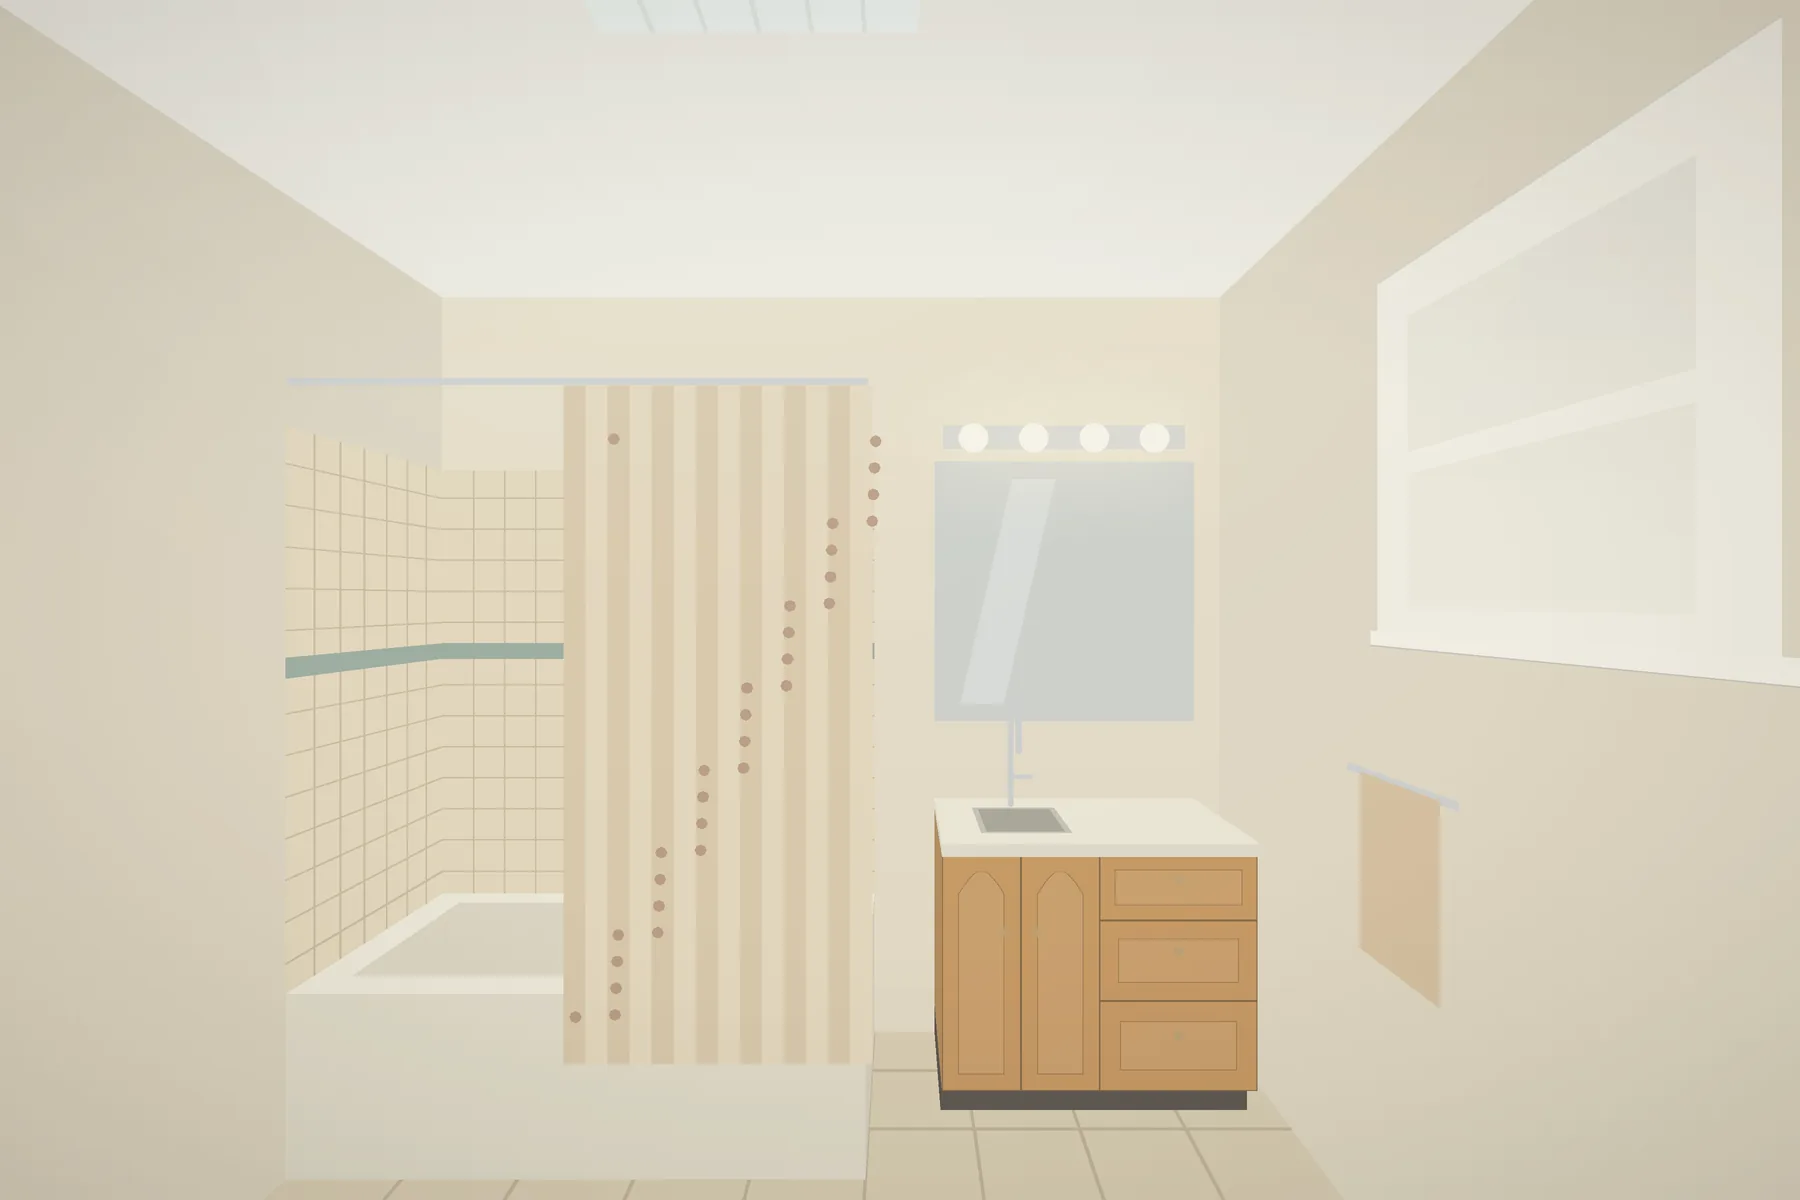
Cramped tub-shower combination before the remodel
Curbless shower and heated floor in the same bathroom after the remodel

Toggle to compare.

What we did

  • Recessed the floor for a curbless entry

  • Linear drain along the back wall

  • Heated floor

  • Wall-hung vanity with drawers

  • Frameless glass panel

Materials and finishes

  • Large-format porcelain

  • Oak vanity

  • Matte black fixtures

What made it tricky

Recessing the floor meant sistering joists. We confirmed with the engineer before demo.
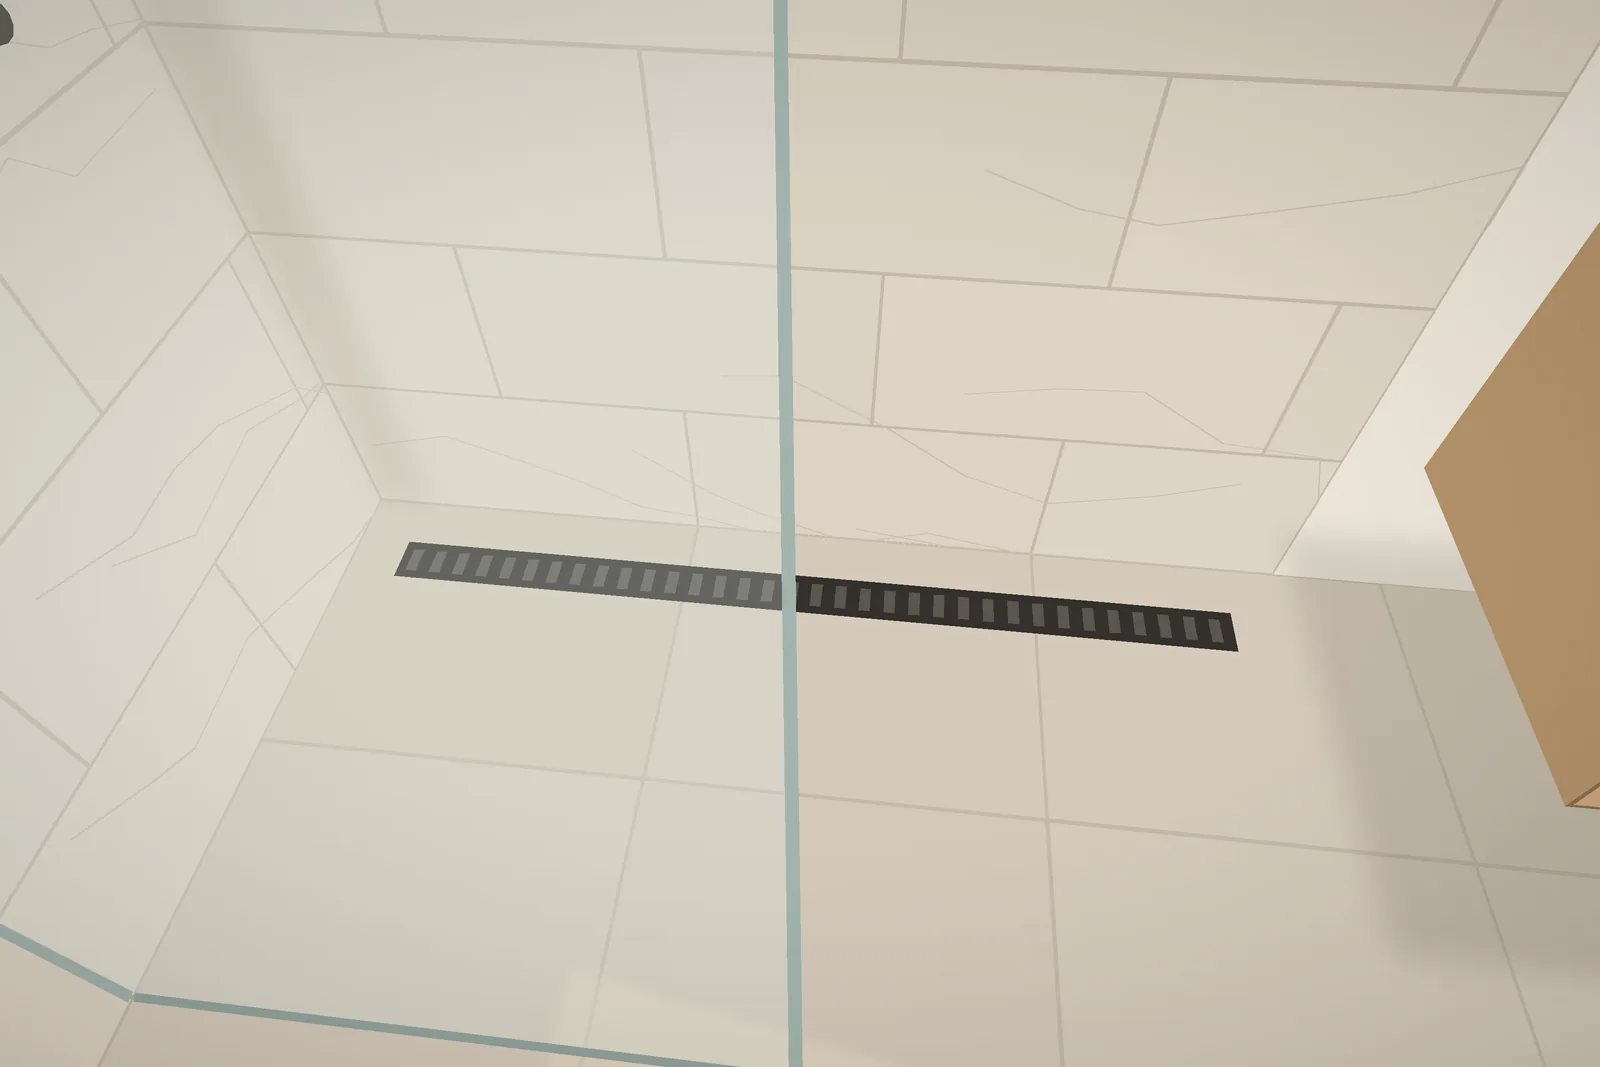
Linear drain along the back of the shower
Wall-hung oak vanity with drawers
Frameless glass panel at the shower entry
Matte black shower fixtures on porcelain tile

They talked us out of moving a wall that would have cost a fortune, and the room works better for it.

Homeowner name, Old Mill District

Sample quote
Planning a remodel?

Tell us what you have in mind and a rough budget. We’ll let you know honestly if we’re the right fit.

Planning a remodel?

Tell us what you have in mind and a rough budget. We’ll let you know honestly if we’re the right fit.

Planning a remodel?

Tell us what you have in mind and a rough budget. We’ll let you know honestly if we’re the right fit.

Create a free website with Framer, the website builder loved by startups, designers and agencies.